


Interior Design Tips from Helix’s Show Home Designer
We sat down with Rebecca from Suna Interior Design, the creative force behind the vibrant Helix show home, to discuss the inspiration behind its bold interiors. From choosing the perfect colour palette to making the most of available space, Rebecca shares expert interior design tips to help homeowners create stylish, functional, and personality-filled living spaces.
Whether you’re looking for home décor inspiration, planning a room makeover, or searching for ways to maximise space in your home, these practical ideas can help you transform your interiors with confidence.
How was the colour palette selected?
The colour palette for the Helix show home took inspiration from the development’s branding, which was bright, energetic and bold. We wanted the interiors to reflect that personality and create a memorable experience for visitors.
We also wanted to avoid an overly coordinated or traditional show home feel. Instead, we created a space that felt authentic and lived in. People could easily relate to the interiors and imagine incorporating similar ideas into their own homes.
Creating a more personal feel
Many homeowners preferred spaces that reflected their personality rather than perfectly matched colour schemes. For that reason, we chose an eclectic mix of colours, textures and finishes. This approach helped the apartment feel warm, welcoming and realistic.
Standing out through design
Bold design choices also helped the Helix show home stand out. The vibrant colour palette created eye-catching photography and gave the development a distinctive identity.
How could homeowners introduce bold colours?
Rebecca explained that adding colour to a home did not need to feel overwhelming. Even a single statement piece could transform a room and add personality.
Choosing a focal point
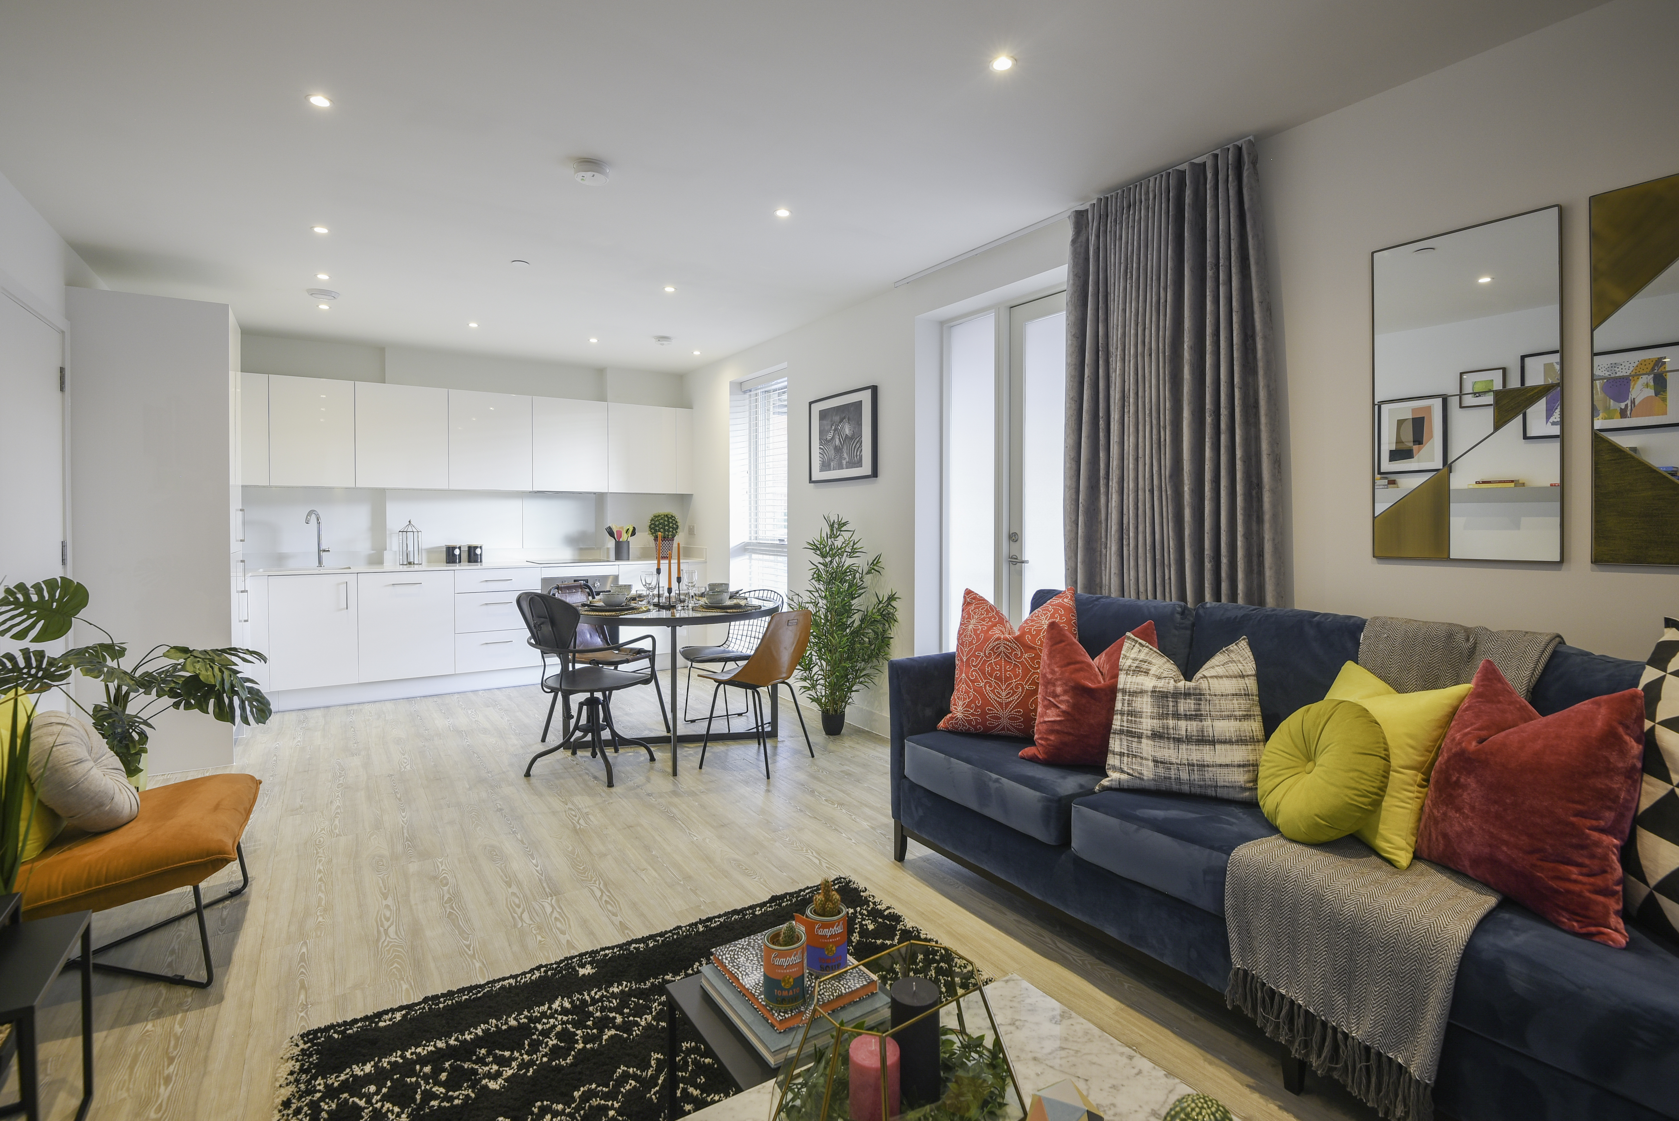
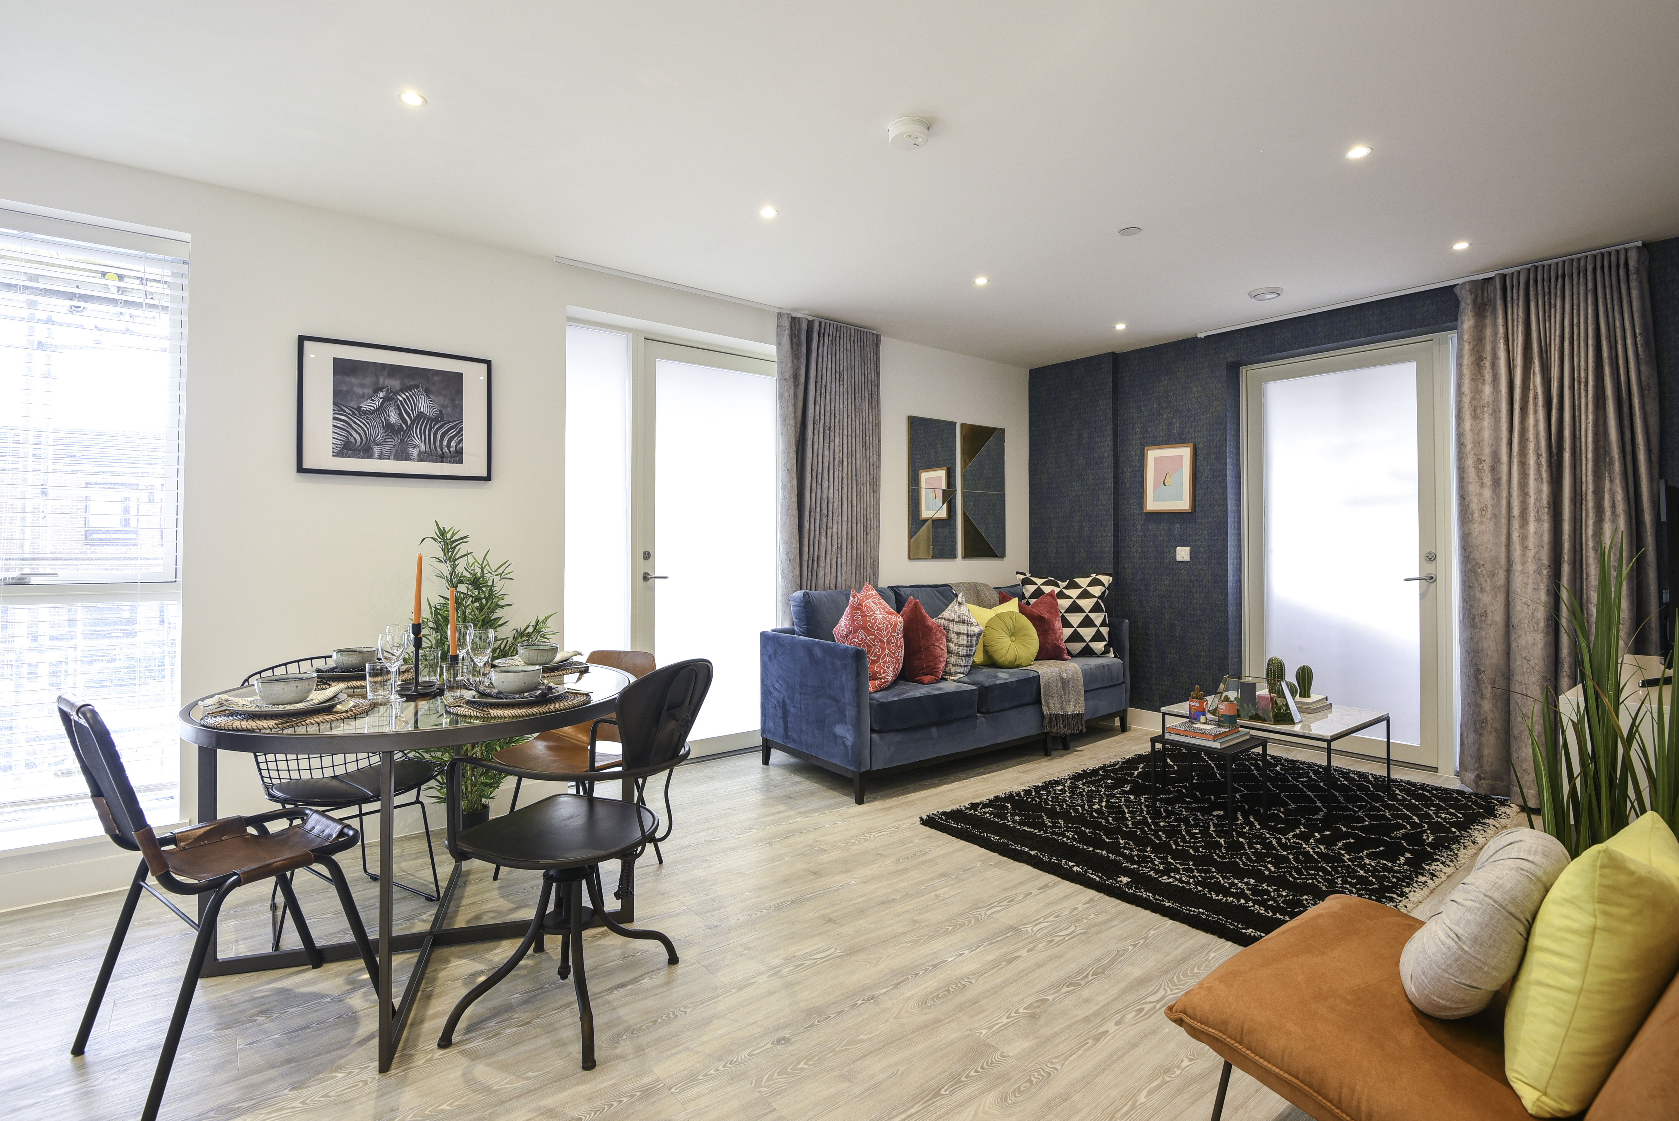
The Helix living room featured a bold accent wall that created a strong focal point. The principal bedroom showcased a striking mural wallpaper that added character without dominating the space.
Testing colours first
Rebecca recommended painting tester pots onto large sheets of lining paper before decorating. Homeowners could move the samples around the room and see how colours looked at different times of day.
Starting small
For a more subtle approach, colour could be introduced through cushions, bedding, artwork or accessories. These items offered an affordable way to refresh a room and could easily be updated over time.
How was most of the space utilised?
Space planning formed the foundation of the design process. Before selecting furniture, colours or accessories, the team considered how future residents would use each room.
Prioritising function
Using scaled floor plans, we created layouts that balanced comfort, practicality and style. We maximised seating areas while ensuring each piece of furniture remained proportional to the available space.
Designing for everyday living
We often recommended a king-size bed for the principal bedroom where space allowed. We also carefully planned dining and living areas so they worked equally well for daily life and entertaining guests.
Using walls effectively
Mirrors helped reflect natural light and create a sense of space. Artwork added personality and visual interest. Furniture placement also helped define different zones within the apartment.
What was Rebecca’s favourite room in the show home?
Rebecca’s favourite room was the principal bedroom.
The space combined bold geometric wallpaper with rich, moody colours to create a sophisticated look. Darker tones behind the bed added depth and warmth, helping the room feel calm, elegant and relaxing.
How could a homeowner make better use of their space?
Rebecca believed that successful space planning started with understanding how a room would be used.
Planning around lifestyle
A dining table might have served as a workspace during the day and a place for entertaining in the evening. A second bedroom might have worked better as a home office, with a sofa bed available for occasional guests.
Starting with key furniture
Rebecca advised homeowners to position their largest furniture pieces first. Once the sofa, bed or dining table was in place, it became much easier to decide what additional furniture the room could comfortably accommodate.


