








Amisha Court
Monthly Rent = £358.70
Monthly Service Charge = £425.32
Lease: Commenced 2023 with 125-year term
Council Tax Band: Southwark Council – E
Stylish Zone 1 living with a private balcony, nearby permit parking, and excellent transport links to Central London.
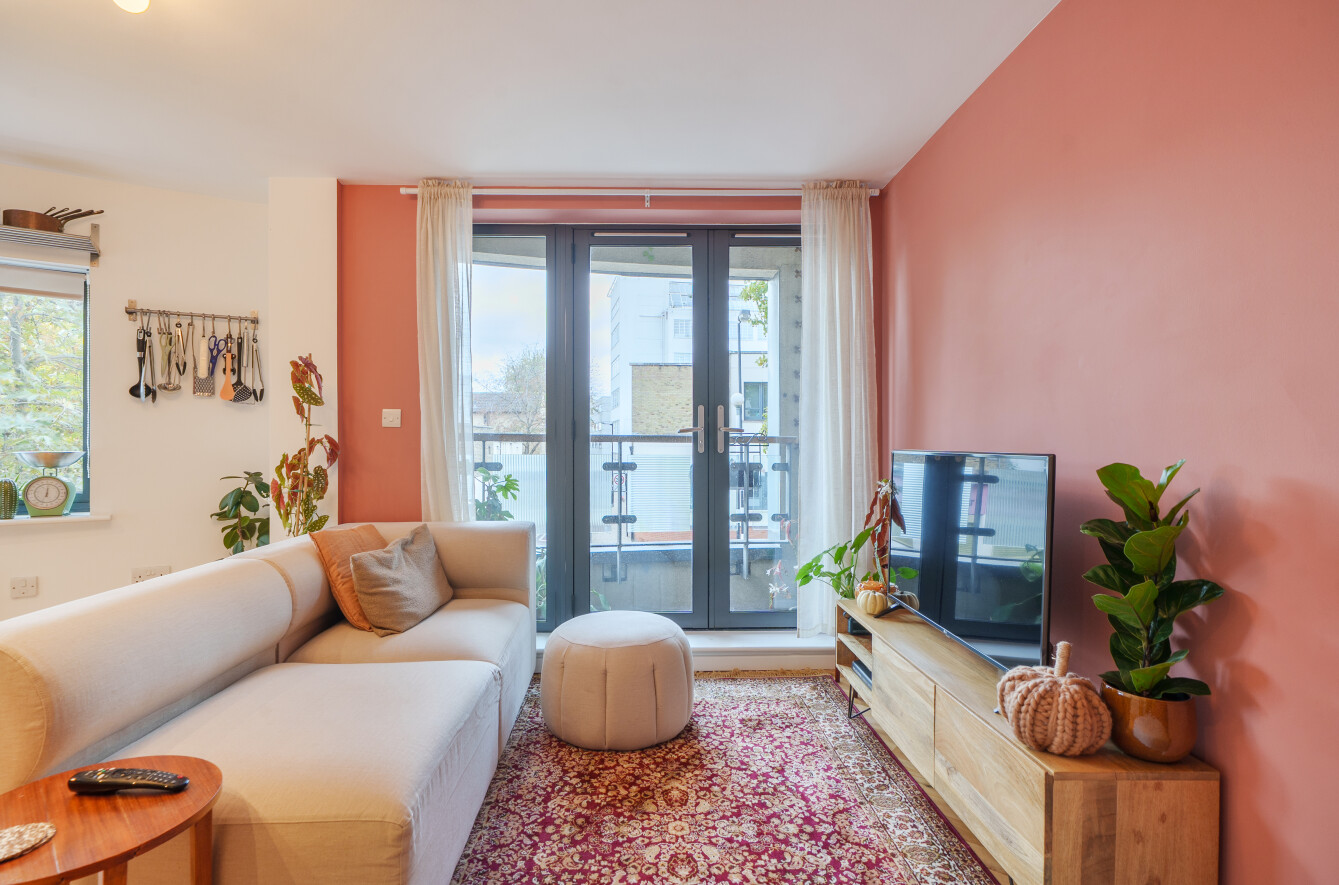
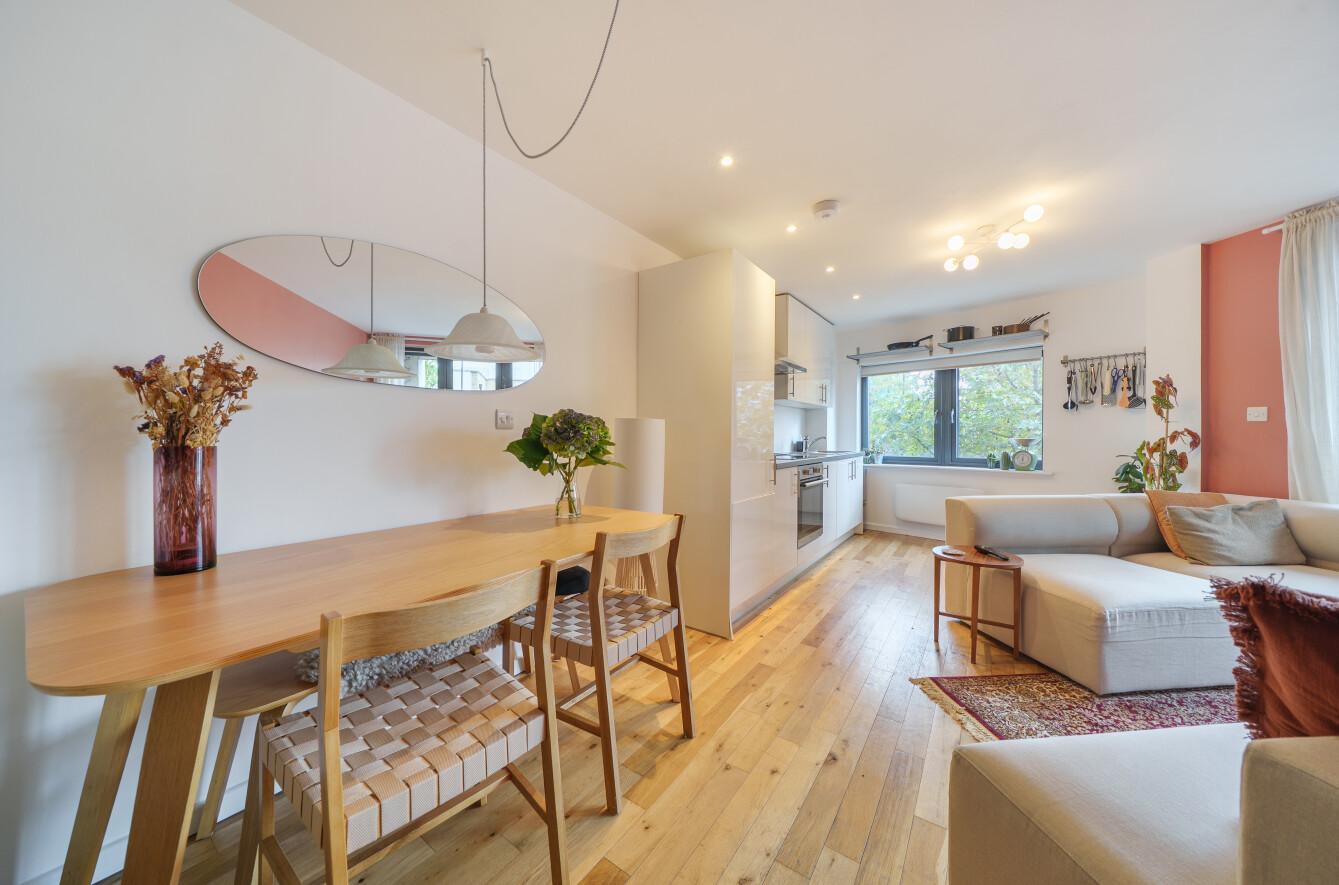
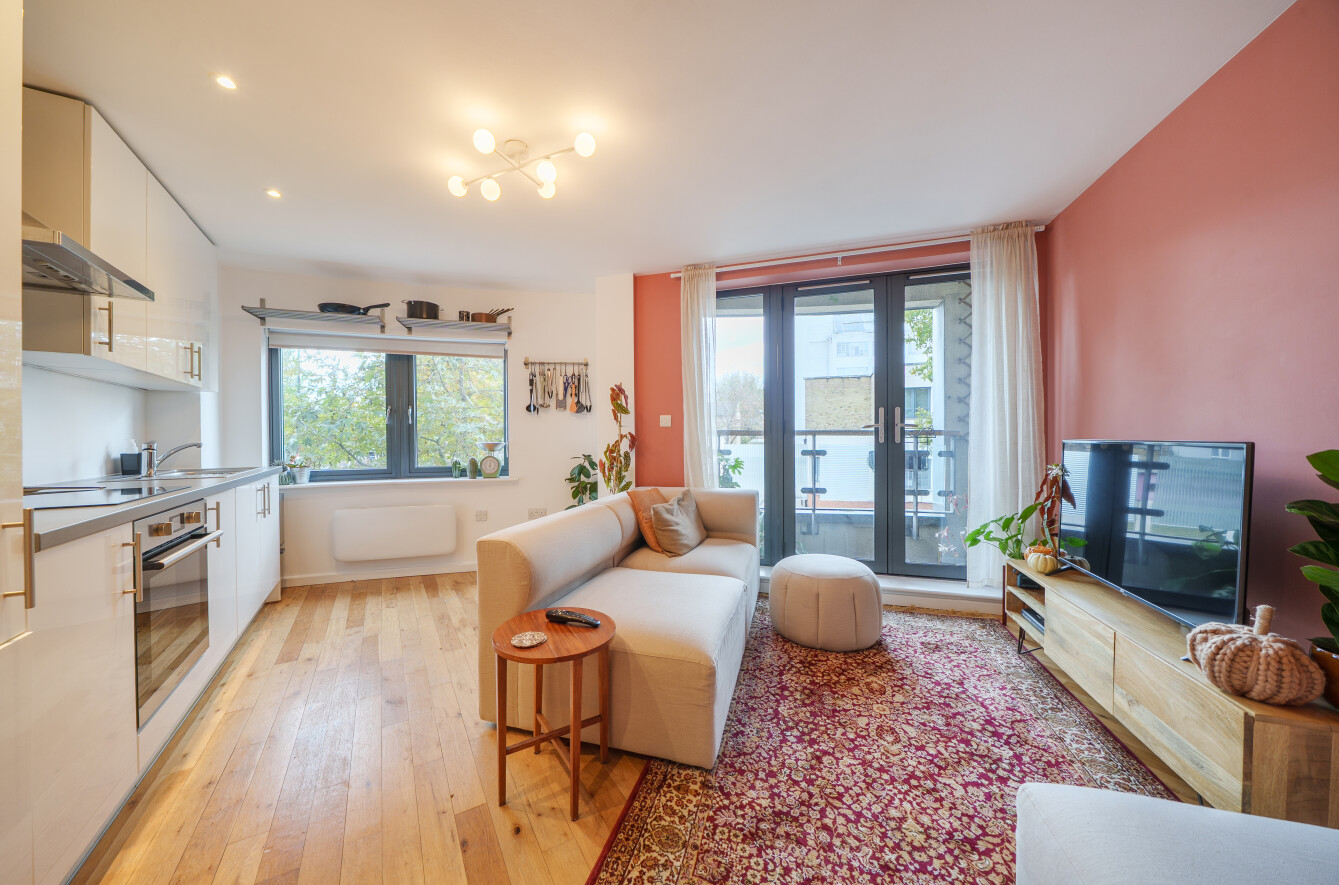
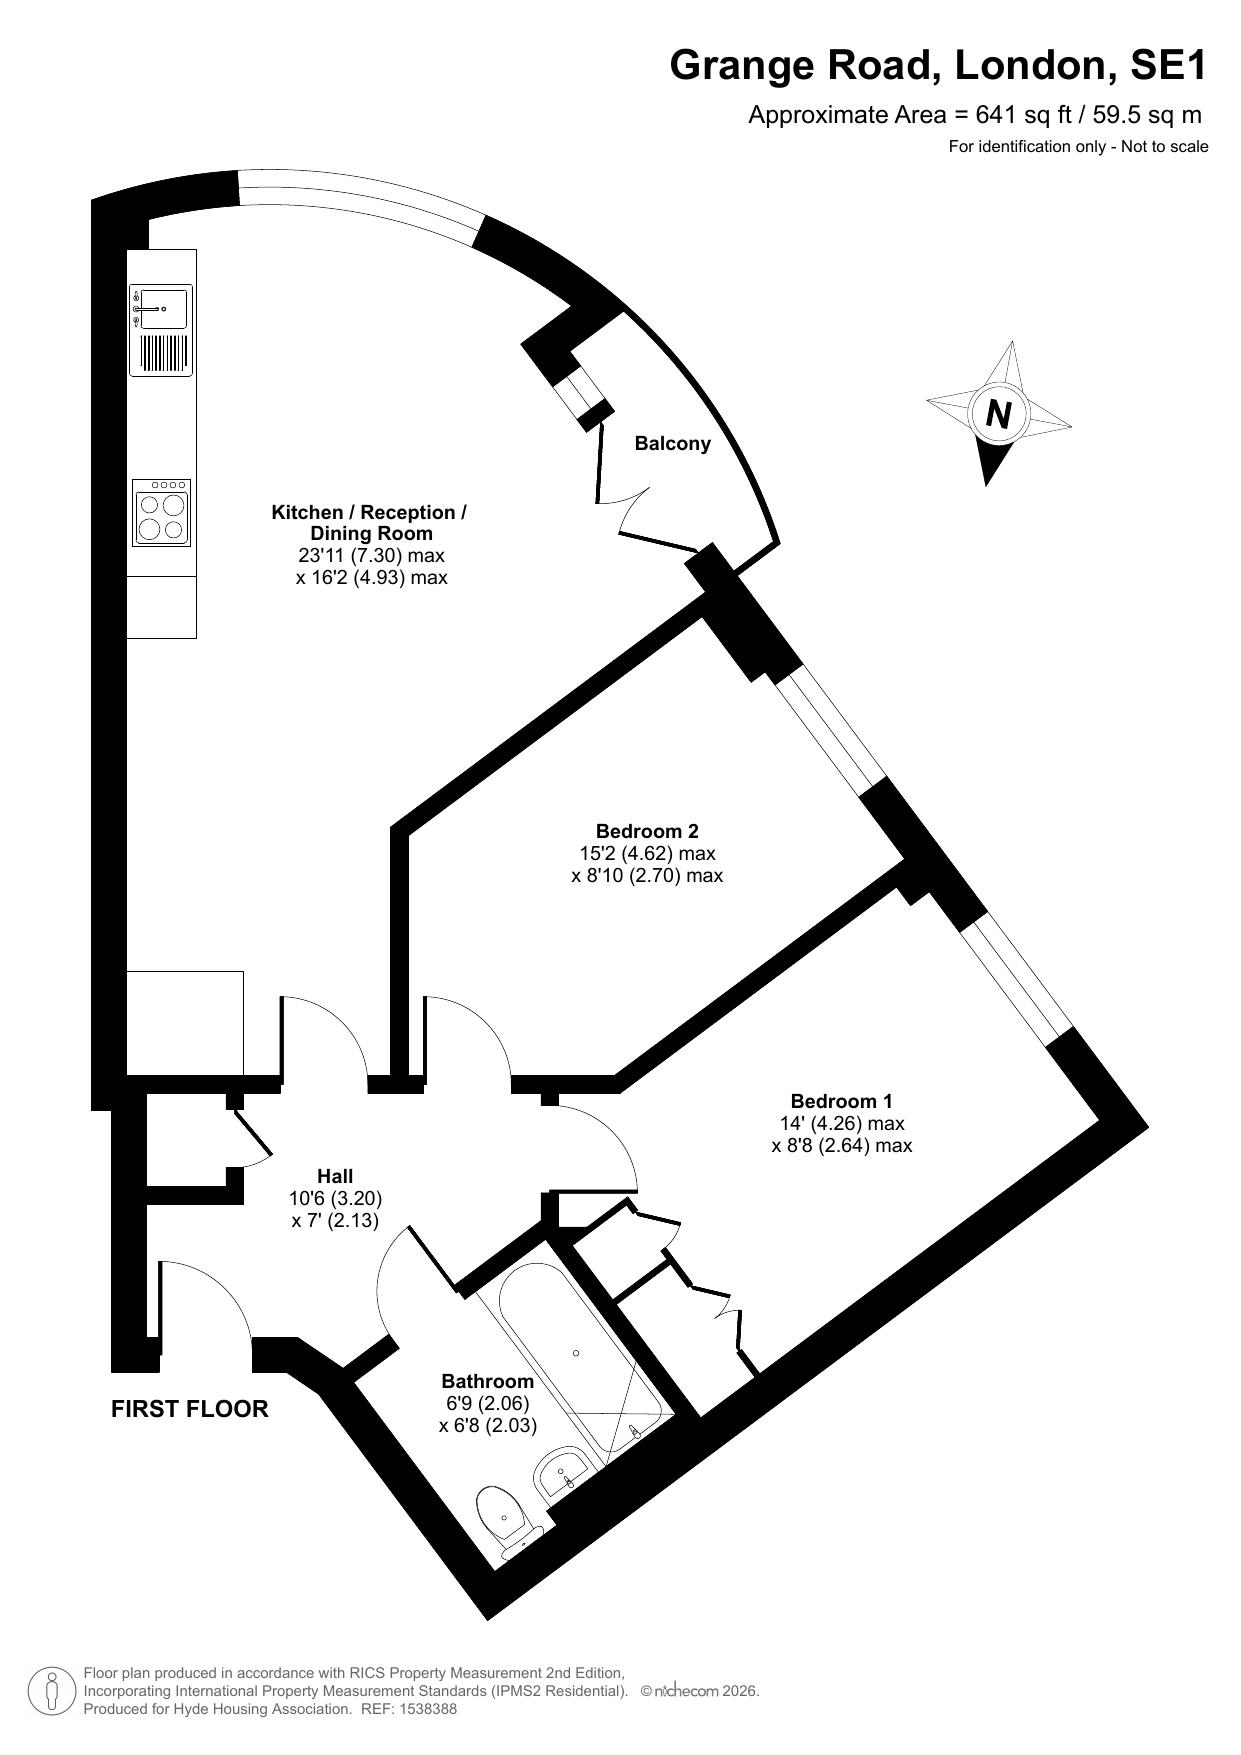
Situated on the first floor of a modern apartment building, this well-presented two-bedroom shared ownership home offers bright and contemporary living in the heart of SE1. The property features a spacious open-plan kitchen and living area with integrated appliances, creating an ideal space for relaxing and entertaining. A private balcony offers a small outdoor space for plants and fresh air, while fibre broadband connectivity ensures the home is ready for modern living.
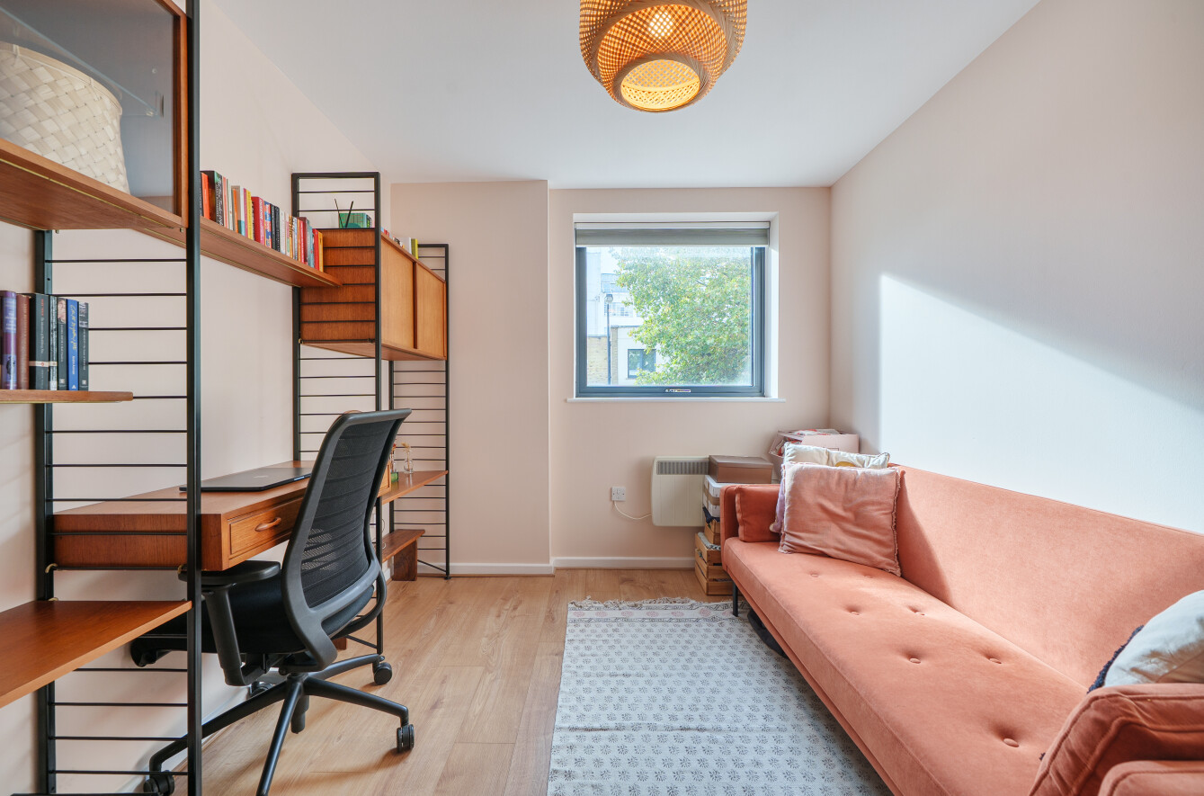
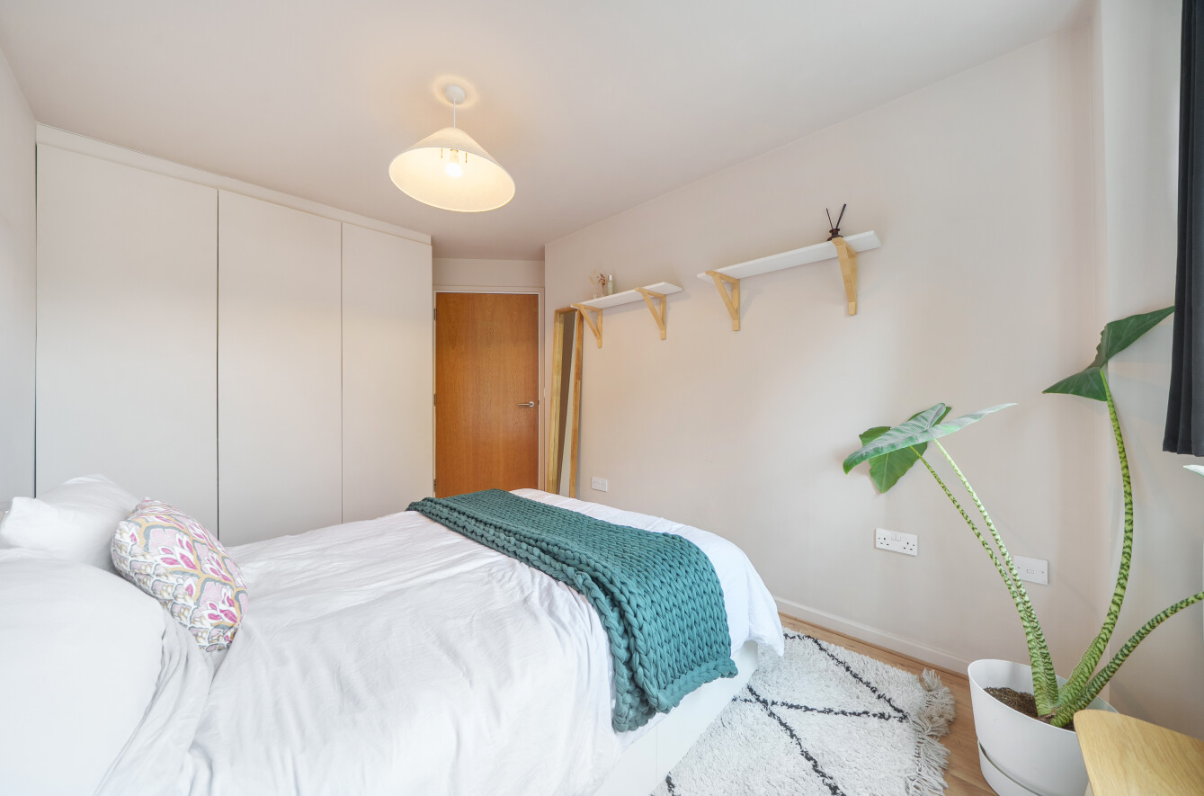
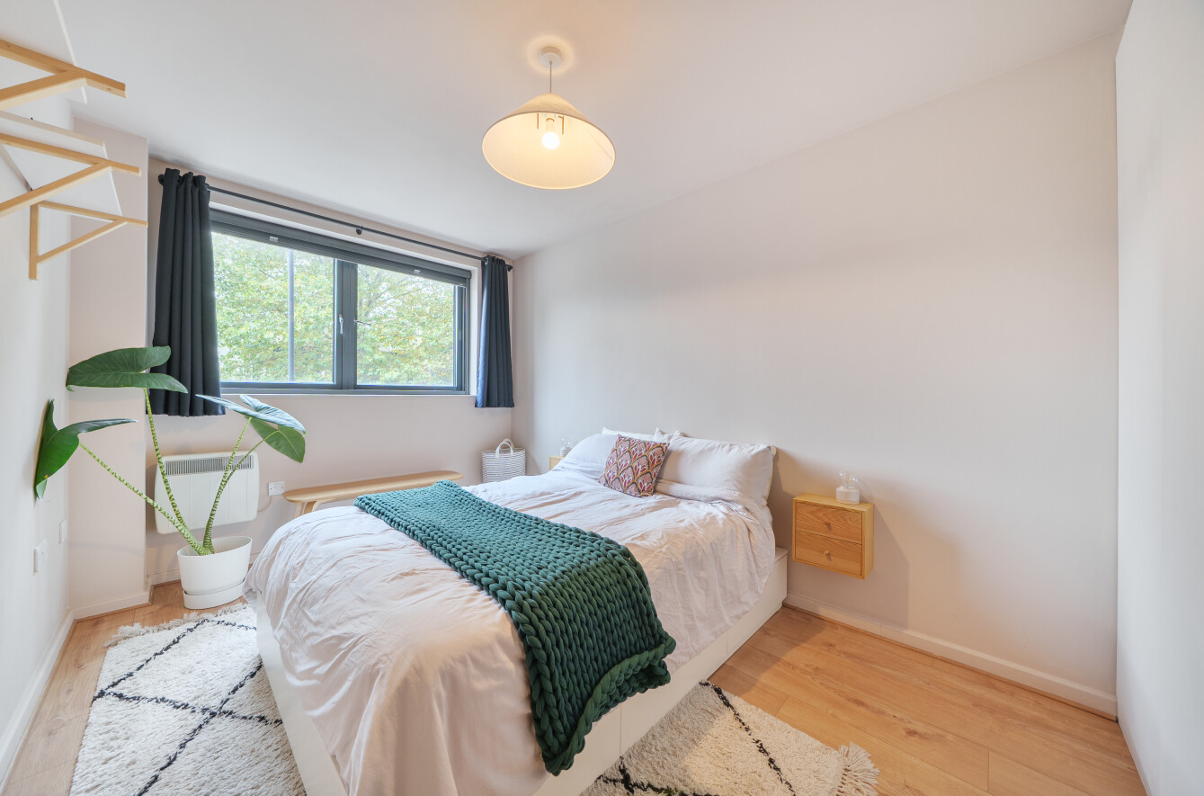
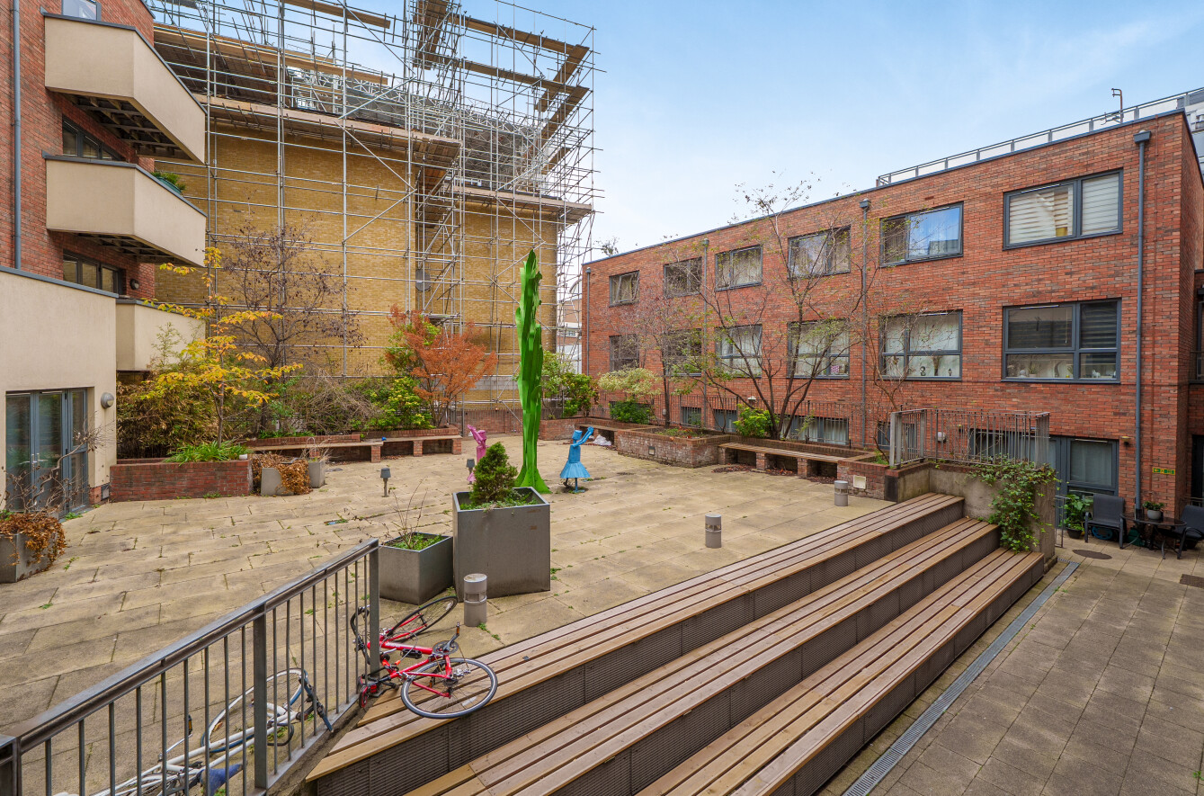
Both bedrooms are generously sized, with the principal bedroom benefitting from built-in wardrobes. Additional hallway storage cupboards provide practical everyday storage solutions. The property is served by a modern three-piece bathroom suite and benefits from lift access, a secure entry system, and a communal courtyard.
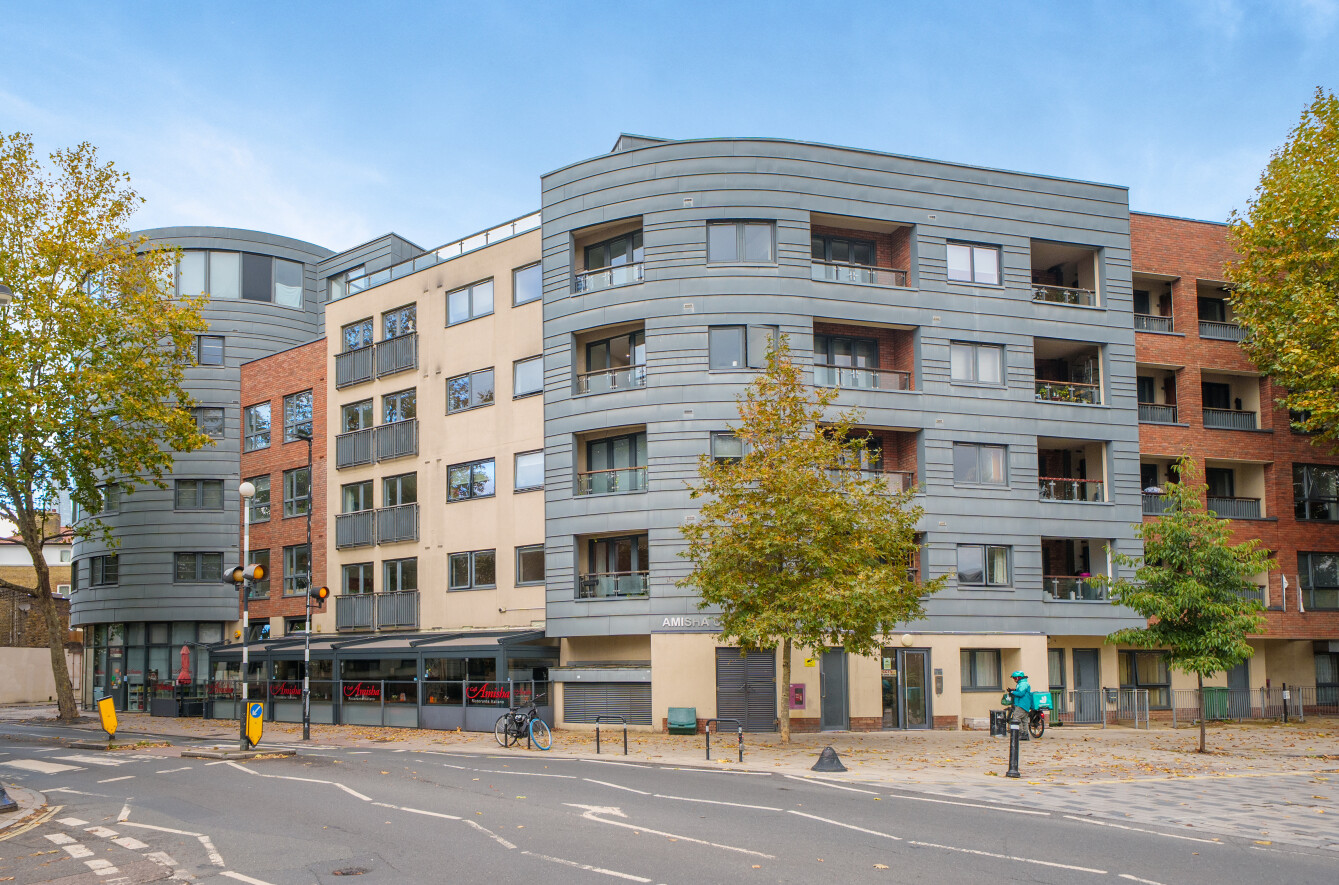
Perfectly positioned overlooking Spa Gardens, residents can enjoy easy access to the vibrant cafés, restaurants, and markets of Bermondsey Street, Maltby Street Market, Spa Terminus, and the renowned Bermondsey Beer Mile. Bermondsey, Borough, and London Bridge stations are all within a 10 to 15-minute walk, while bus routes stop just outside the development for added convenience.
Key Features:
• Two-bedroom first-floor apartment
• Open-plan kitchen and living area
• Integrated kitchen appliances
• Private balcony
• Built-in wardrobes to main bedroom
• Additional hallway storage cupboards
• Modern three-piece bathroom
• Lift access and secure entry system
• Communal courtyard
• Fibre broadband available
• Off-street parking permit eligibility
• Excellent access to London Bridge, Borough and Bermondsey stations
• Overlooking Spa Gardens Park
Please note the rent and service charge is reviewed annually 01 April. Your home may be at risk if you do not keep up your mortgage and rent repayments. Particulars give an overall description of the property and are not intended to constitute an offer or form part of any contract. Areas, distances or measurements referred to are approximate. For confirmation of property details refer to the terms of the lease and plans from your solicitor. Hyde New Homes Resale properties are sold as seen. Please note that the Resales Team have not visited this property.
Prior to viewing: All applicants must be registered and approved by Hyde New Homes and may be required to carry out a shared ownership affordability assessment.
Map
Layouts

Tracey Bellamy Court, Frank Whipple Place, London, Limehouse, E14 7NZ
Monthly Rent = £1,216.41
Monthly Service Charge = £295.95
Lease: Commenced 2015 with 125-year term
Council Tax Band: Tower Hamlets – D

Painter House, Sidney Street, London, Whitechapel, E1 2HU
Monthly Rent = £486.22
Monthly Service Charge = £186.25
Lease: Commenced 2007 with 125-year term
Council Tax Band: Tower Hamlets Council - B

Davy Apartments, Harrow View, Harrow, HA1 4GR
Monthly Rent = £678.49
Monthly Service Charge = £185.35
Lease: Commenced 2018 with 999-year term
Council Tax Band: Harrow Council – C