








Peony Crescent
Monthly Rent = £384.01
Monthly Service Charge = £137.74
Lease: Commenced 2009 with 999-year term
Council Tax Band: Swale Council - B
Coach House Living with Private Entrance, Garage & Excellent Commuter Links.
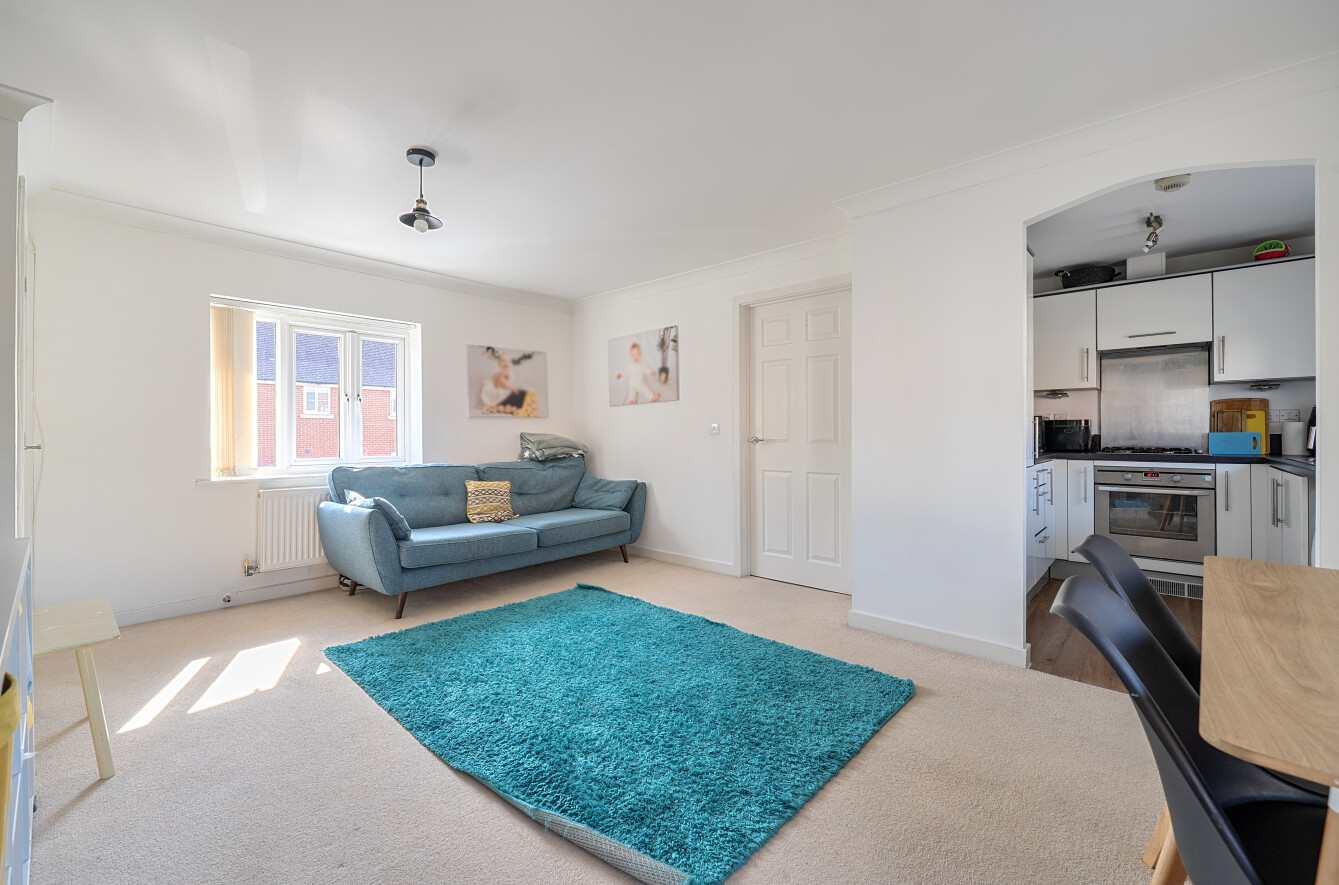
Accessed via its own private entrance to the first floor, the home features a bright open-plan kitchen, dining and living area, creating a sociable space ideal for everyday living and entertaining.
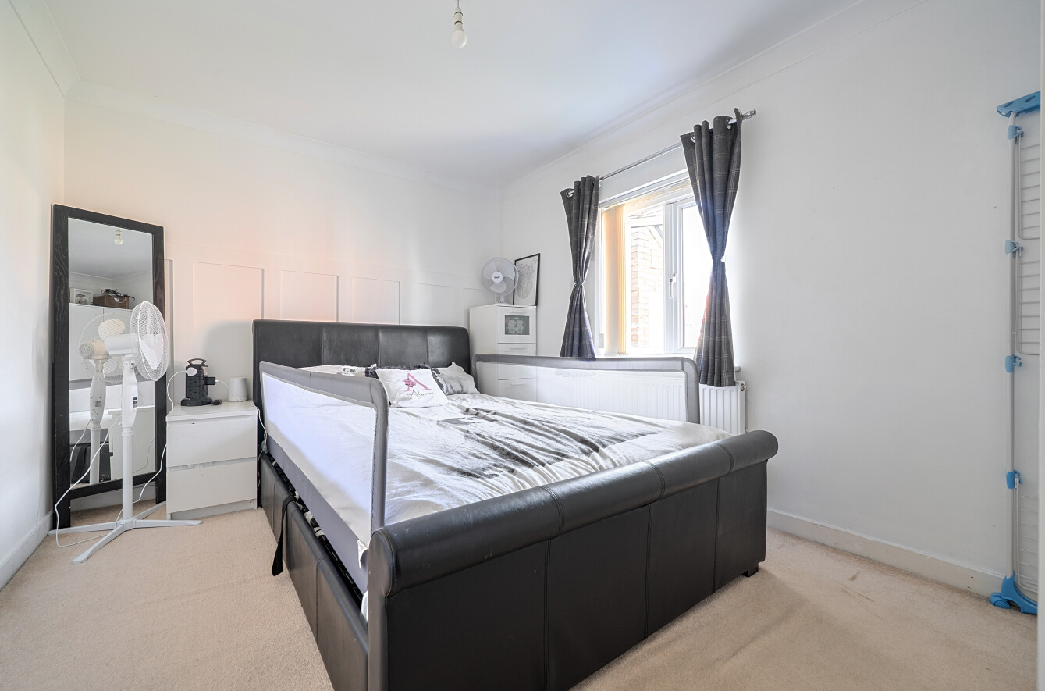
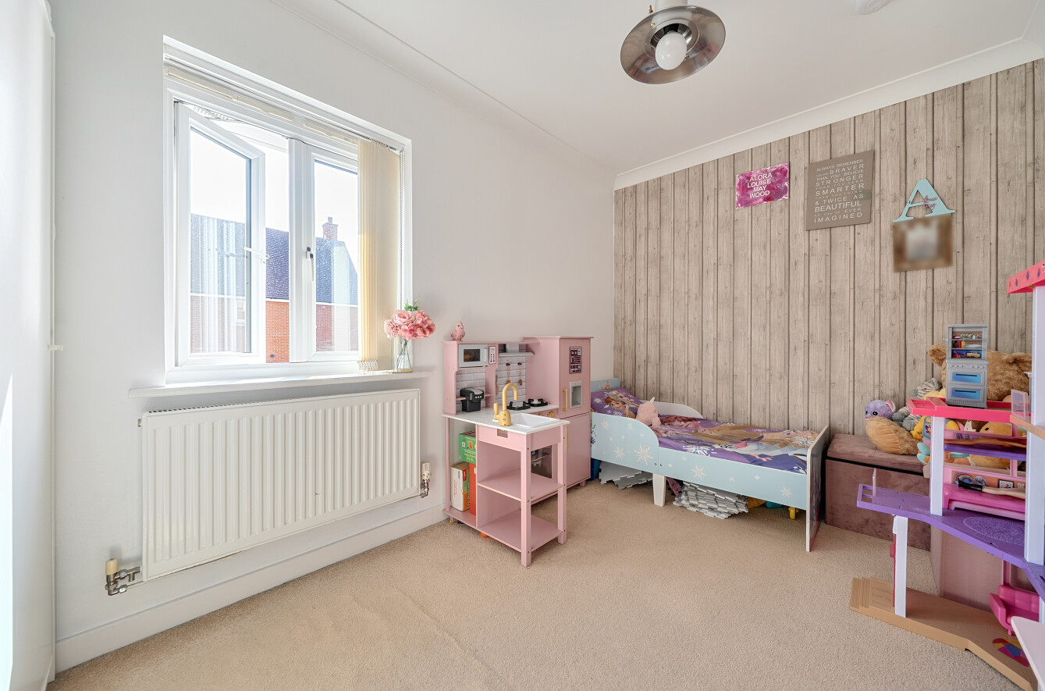
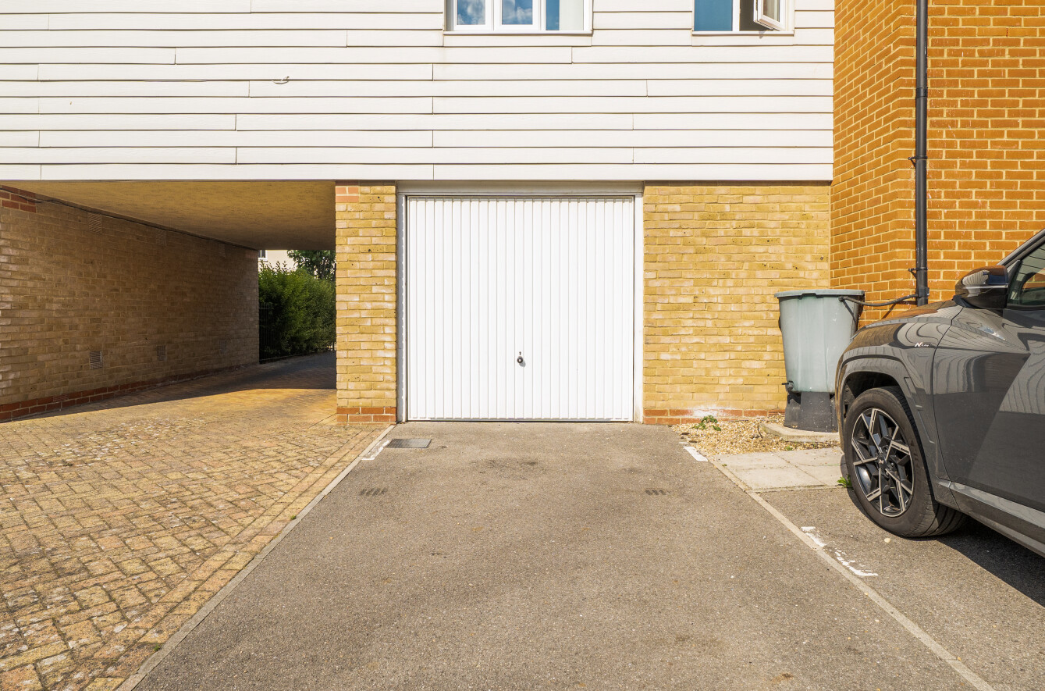
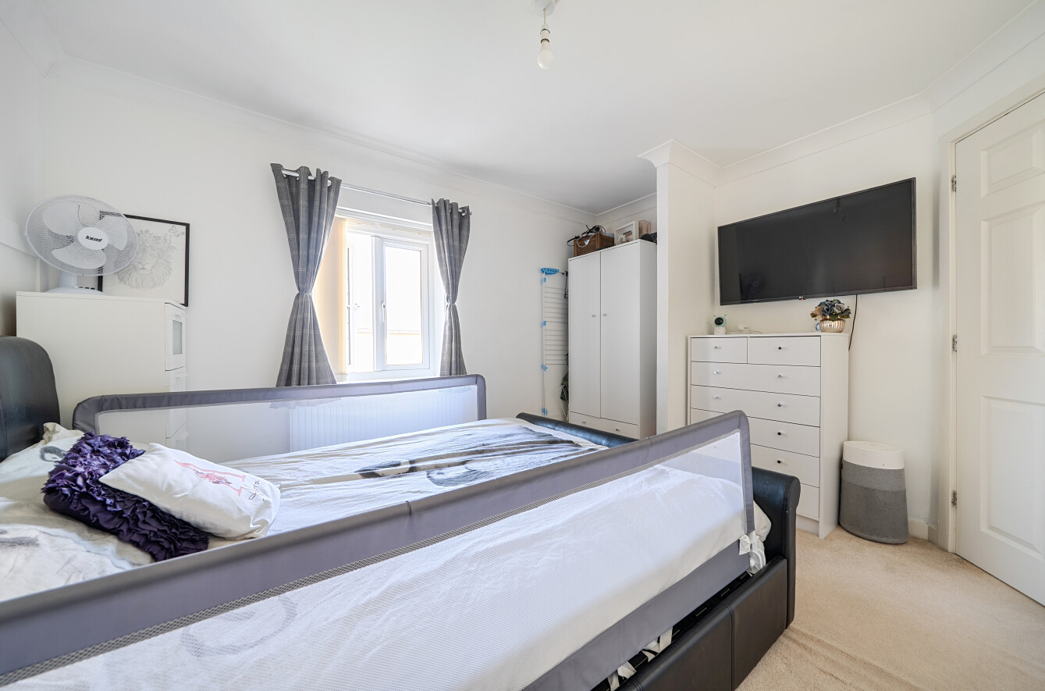
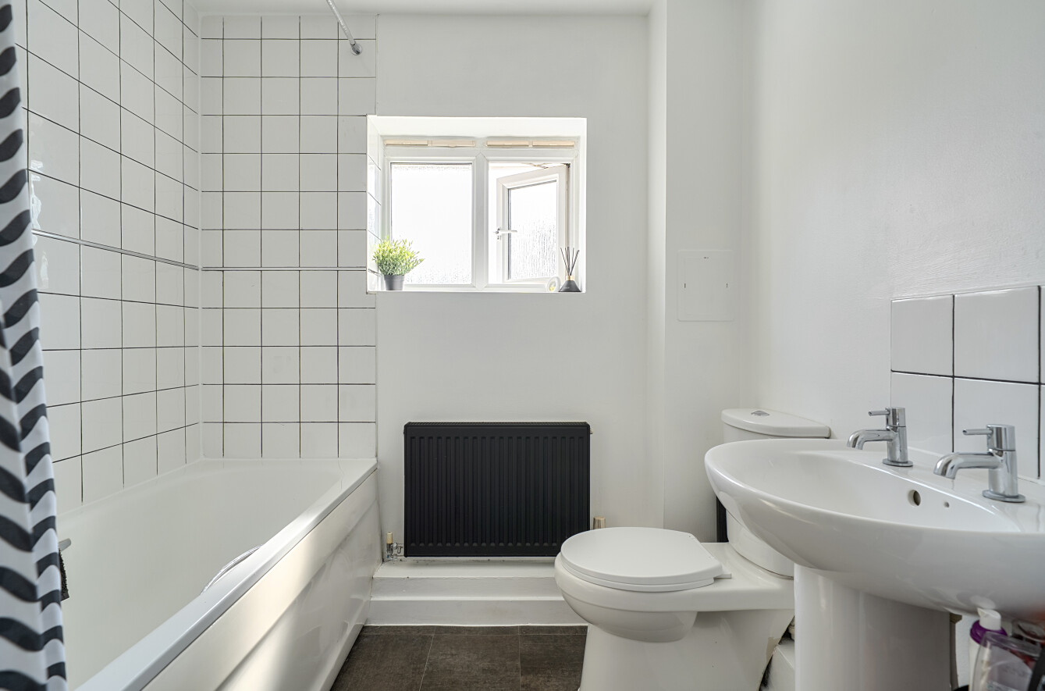
The property comprises two well-proportioned bedrooms, a contemporary three-piece bathroom suite, and excellent built-in storage, including multiple cupboards and a generous garage with additional storage space. Externally, residents can enjoy a private front garden, a garage, driveway parking, visitor parking, a bicycle locker, and access to a children’s play area.
Ideally located for families and commuters, Peony Crescent is just moments from Eden Village Park and within easy reach of Sittingbourne town centre and mainline station, offering convenient connections across Kent and into London. With a wide selection of highly regarded schools nearby, fibre broadband connectivity, and a long 999-year lease, this attractive coach house presents an excellent opportunity for first-time buyers and growing families alike.
Key Features:
- First floor two-bedroom coach house
- Private entrance
- Spacious open-plan kitchen, dining and living area
- Contemporary three-piece bathroom suite
- Excellent internal storage cupboards
- Private front garden
- Own garage with additional storage space
- Driveway parking plus Visitor parking available
- Bicycle locker within the development
- Children’s play area nearby
- Fibre broadband connectivity
- Less than two minutes’ walk to Eden Village Park
- Easy access to Sittingbourne town centre and mainline station
- Close to a range of highly regarded primary and secondary schools
Please note the rent and service charge is reviewed annually 01 April. Your home may be at risk if you do not keep up your mortgage and rent repayments. Particulars give an overall description of the property and are not intended to constitute an offer or form part of any contract. Areas, distances or measurements referred to are approximate. For confirmation of property details refer to the terms of the lease and plans from your solicitor. Hyde New Homes Resale properties are sold as seen. Please note that the Resales Team have not visited this property.
Prior to viewing: All applicants must be registered and approved by Hyde New Homes and may be required to carry out a shared ownership affordability assessment.
Map
Layouts


Estuary Apartments, Salt Marsh Road, Shoreham-By-Sea, BN43 5QR
Monthly Rent = £1,034.04
Monthly Service Charge = £230
Lease: Commenced 2019 with 999-year term
Council Tax Band: Adur council – E
Monthly Ground Rent: £20.83

Embassy Court, Welling High Street, Welling, DA16 1AB
Monthly Rent = £440.87
Monthly Service Charge = £339.31
Lease: Commenced 2009 with 130-year term
Council Tax Band: Bexley Council – C

251 Southwark Bridge Road, Southwark Bridge Road, Elephant & Castle, SE1 6FJ
Monthly Rent = £950.03
Monthly Service Charge = £486.33
Lease: Commenced 2015 with 999-year term
Council Tax Band: Southwark Council - E